Case Study: Expanding a Shading Conversation Into a Complete Lighting Transformation at Bridger Grove
Categories
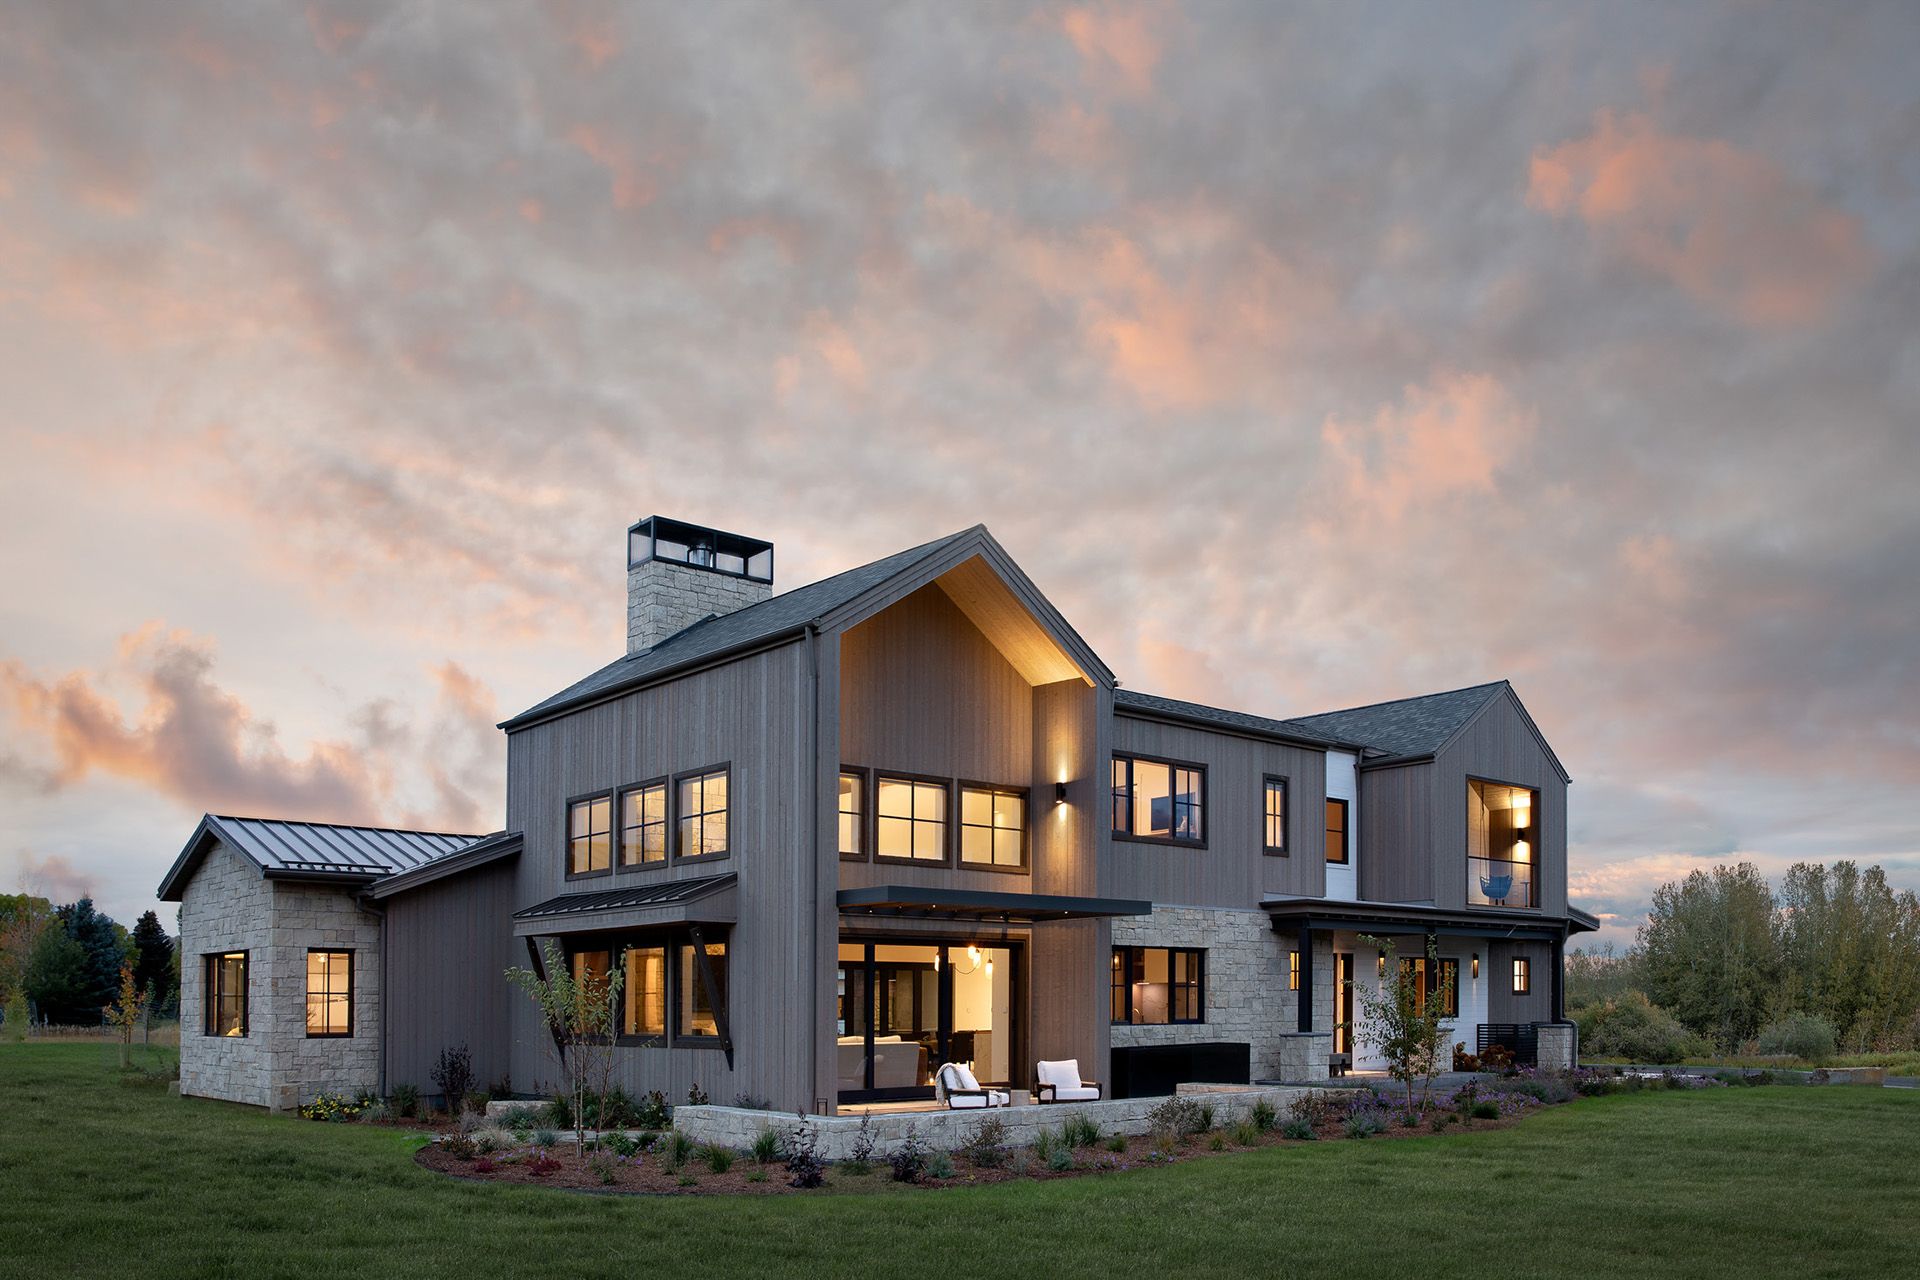
How collaboration, design expertise, and DMF Lighting’s commitment to the integration channel all shaped the outcome of one design-forward Bozeman luxury home.
Project Snapshot:
●Location: Bozeman, Montana
●Project Type: Custom new-build luxury residence
●Integrator & Lighting Design: SAV Inc.
●Architecture & Interiors: Studio H Design
●DMF Role: Primary architectural lighting platform
Introduction & Design Vision
SAV Inc. was initially engaged at Bridger Grove to consult on shading and AV systems. The project, a custom new build in Bozeman developed with local architect and interior design firm Studio H Design, already reflected strong design intent, with carefully selected materials, thoughtful detailing, and spaces designed to reward attention.
As SAV joined the team, it became clear there was an opportunity to further enhance how those materials and spaces would be experienced. The initial lighting layout provided a functional baseline, but the team recognized that a more intentional, layered approach could better support the architecture and bring the home’s design vision fully to life.
As SAV expanded its role, the team worked closely with the homeowner and build partners to explore how lighting could elevate the overall experience. To demonstrate what was possible, they brought the client to North Third, SAV’s Bozeman showhouse, where DMF warm dim fixtures were already in use. The experience made the impact of well-designed lighting immediately clear.
“There was definitely a layout, not a design,” said Stephanie Gilboy, Strategic Growth and Partnerships Director at SAV Inc. “Once we had the opportunity to show what thoughtful lighting could do, the conversation shifted, became more intentional.”
With alignment across the team, the lighting plan was reworked to better reflect the architecture, and the design process moved forward with a more integrated approach.
The Challenge
Joining a project already in motion gave SAV a unique opportunity to collaborate closely with an experienced build team and bring a fresh perspective to the lighting design. Working within an active construction schedule, the team moved efficiently and collaboratively, refining the lighting plan in step with the broader build timeline and design intent.
Throughout the process, DMF demonstrated what a true channel partnership looks like in practice. Beyond the product itself, the support SAV received at critical stages of the project reinforced something that doesn’t appear in a spec sheet: DMF’s commitment to the integrator channel is foundational to the relationship.
“It’s more than just the product,” said Gilboy. “DMF’s dedication to the integration channel has always been there. That’s part of what the relationship means.”
Lighting Strategy
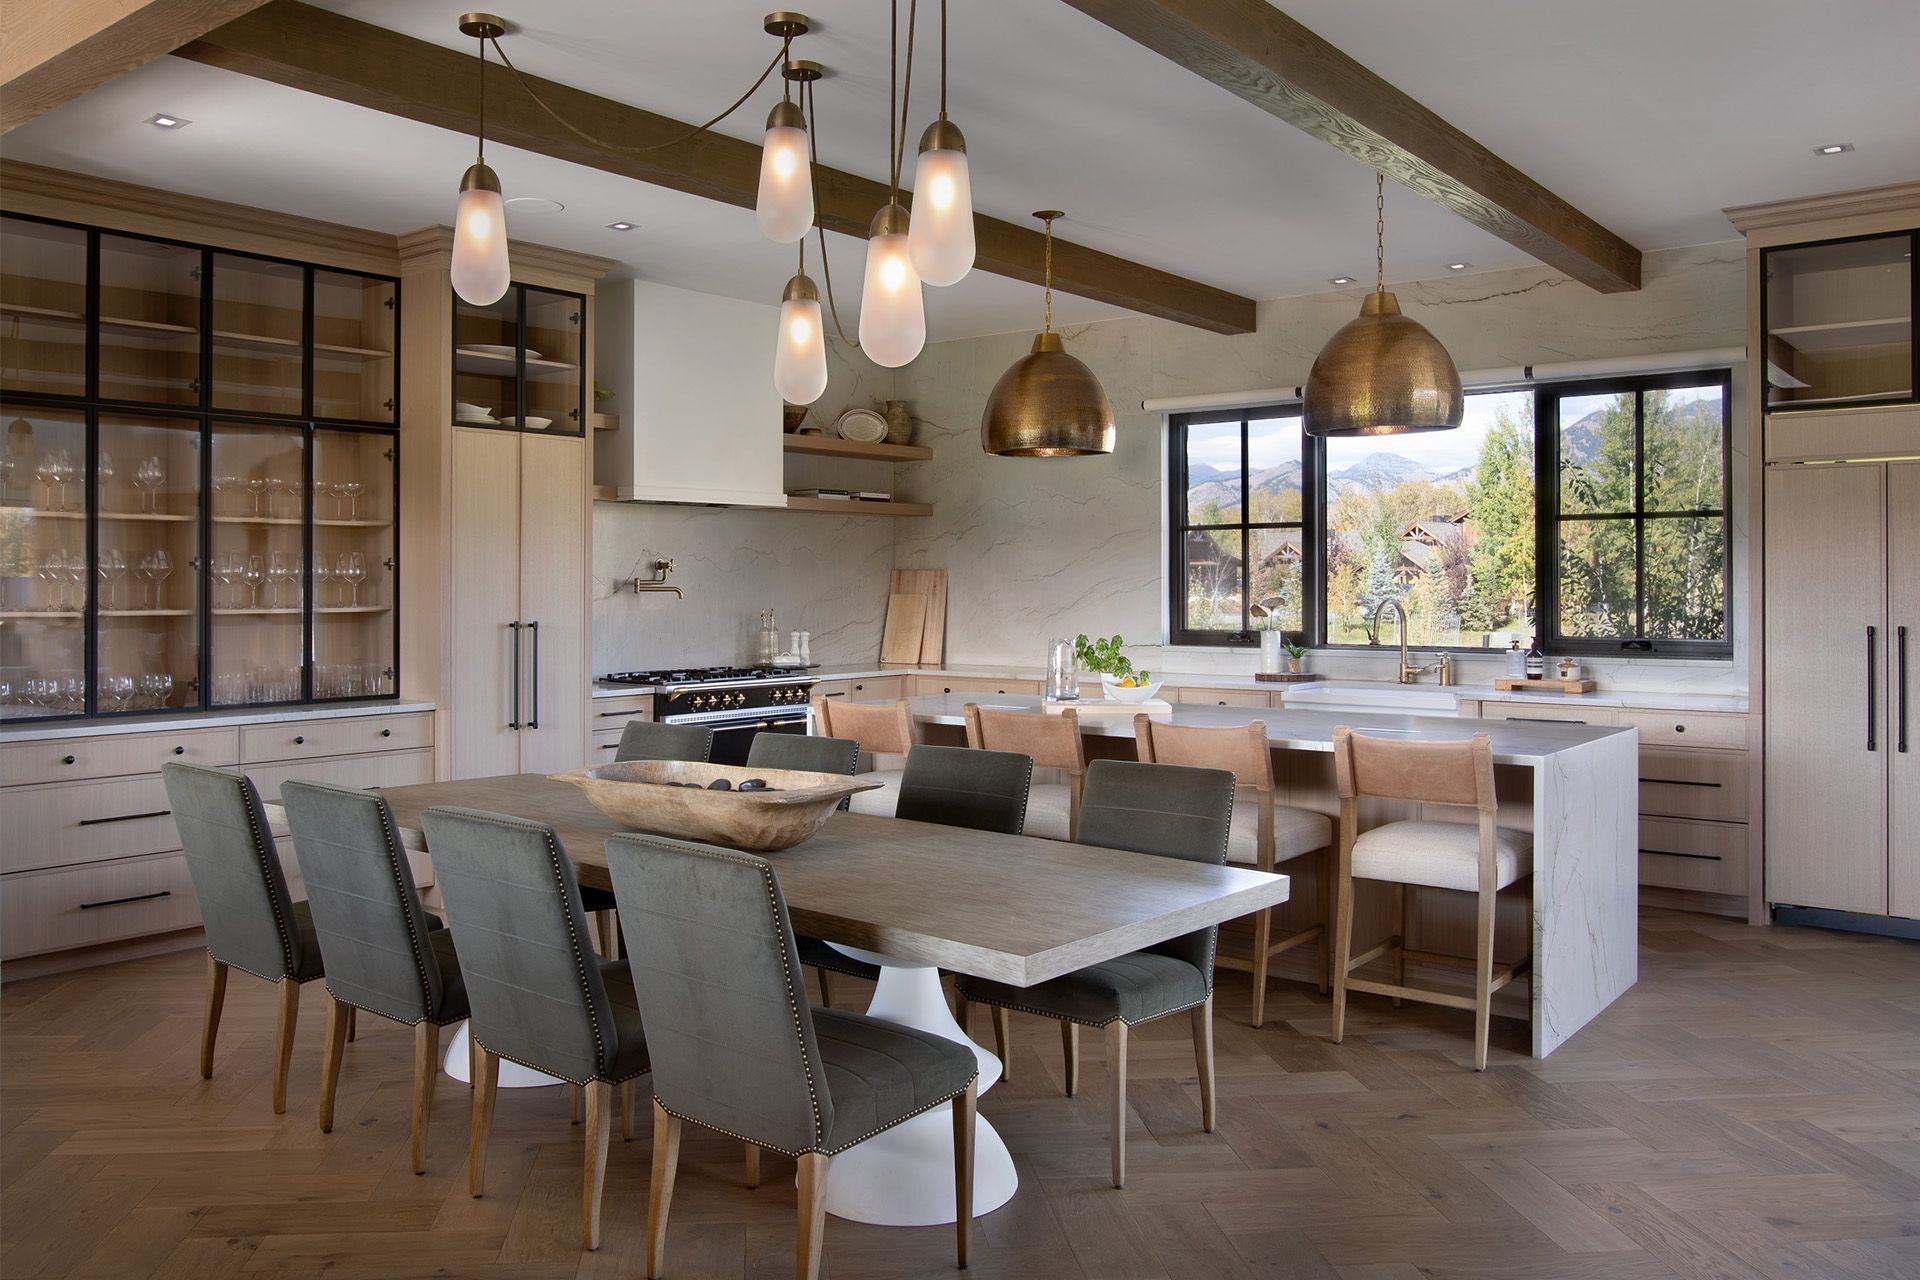
The home’s great room presented one of the most distinctive design opportunities, with tall-vaulted ceilings that called for a thoughtful approach to illumination. SAV carefully planned the fixture placement to preserve the architectural drama of the space while delivering the ambient light the room required.
Throughout the rest of the home, the lighting strategy was layered and intentional. Fixtures were positioned to support the architecture rather than simply fill the space, working in harmony with the material selections and design details. Lighting zones were carefully planned to align with how the homeowner lives in the space, supporting both everyday routines and entertaining.
SAV also introduced DMF wall sconces to the exterior facade, enhancing the home’s architectural expression and extending the design intent beyond the interior. At night, the exterior lighting delivers the same sense of depth and refinement found inside the home.
“The contractor and architect did an incredible job designing the home, and properly layering the lighting is what truly made it pop and shine the way it should,” said Gilboy.
The DMF Lighting Solution
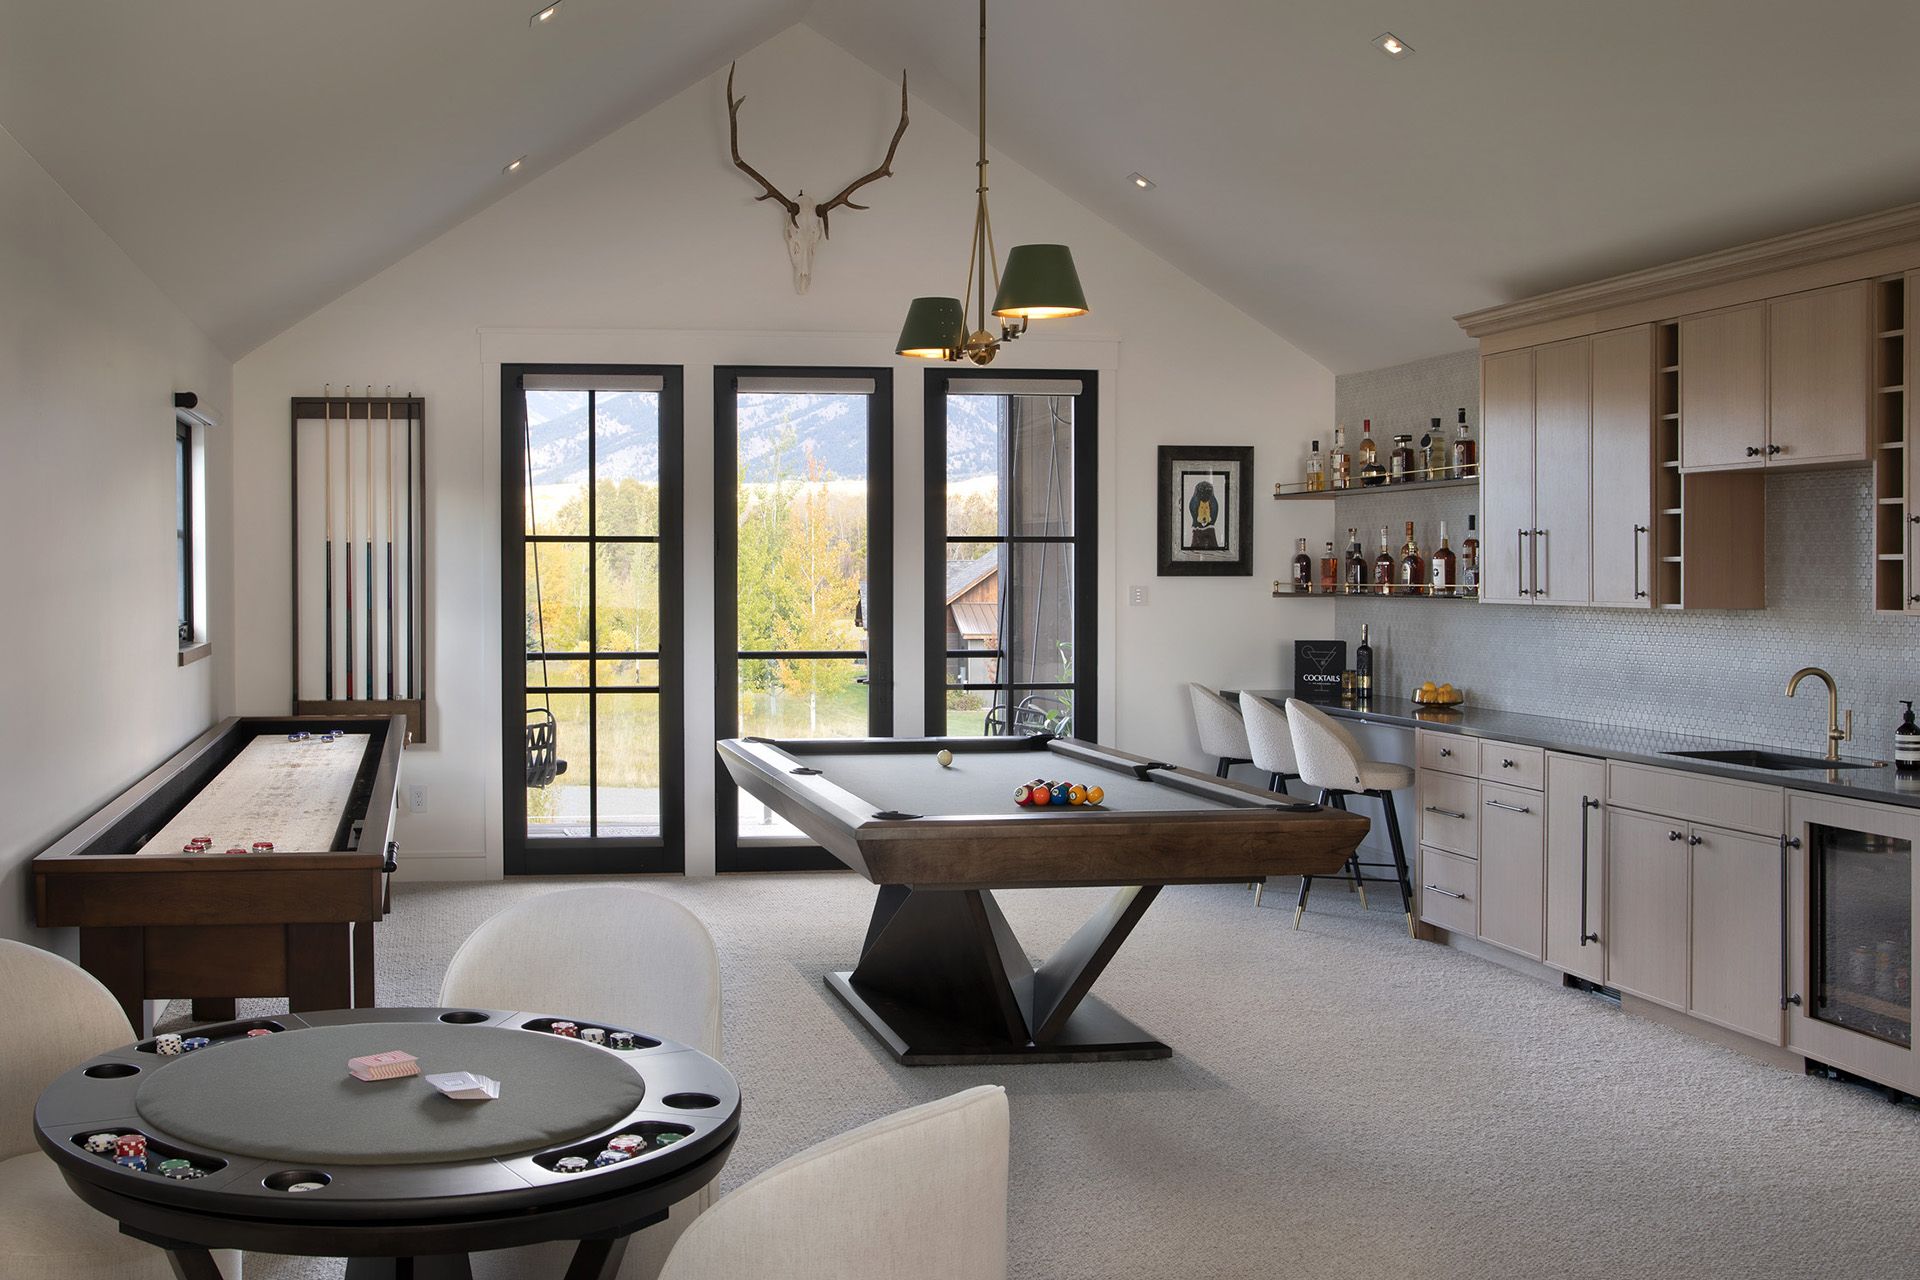
The Artafex 4 (4-inch round downlight) served as the primary lighting platform throughout the home, supporting both ambient and accent layers across the majority of spaces. The Artafex 2 (2-inch round downlight) was used in select areas, including the primary shower, where a smaller aperture was preferred.
The consistency of the DMF housing system across fixture types simplified installation and ensured a uniform approach across all spaces. For the electrical team, this meant fewer variables and a more efficient process throughout the project. That kind of predictability is especially valuable on Montana builds, where sites are often hours from the nearest supply source and every returned trip carries a cost.
“When questions came up, using DMF made it easy,” said Joseph Hodge, Lighting Divisional Manager at SAV Inc. “Same housing, same cutout, same installation, it simplified everything.”
DMF’s lead times also supported the project schedule, allowing SAV to move quickly once scope was finalized and keep lighting aligned with the broader construction timeline.
Scenes & User Experience
Scene programming across the home gave the homeowner intuitive access to the full range of the lighting without needing to manage individual fixtures. Scenes were designed around how the homeowner actually uses the space: morning light, daytime function, evening entertaining, and a quiet close to the day.
The smooth dimming performance of the DMF fixtures was essential to making those scenes work. A dimming curve that drops off unevenly or clips at low output levels undermines the experience that scene programming is meant to create. DMF delivers consistent, smooth performance across all levels, making the difference between a system that works technically and one that feels right to live with.
Results & Impact
The completed home stands as a demonstration of what architectural lighting can do when it is designed rather than defaulted. The material selections that the architect and interior design team spent so much care on are illuminated the way they were meant to be. The exterior sconces, an addition nobody had originally planned for, make the home’s facade come alive at night in a way that extends the design intention of the interior outward.
The homeowner, who began the project without lighting anywhere on their radar, finished it with a space that performs exactly as beautifully as it looks.
“DMF is a great fit for remote projects like this one, and others we do across Montana,” said Gilboy. “The product is simple and modular, which makes it easy to deploy confidently even when we are working far from the usual support infrastructure.”
DMF Equipment List
●Primary Downlighting: Artafex 4 warm dim downlights, deployed throughout the home as the primary ambient and accent layer.
●Supplemental Downlighting: Artafex 2 warm dim downlights used in the primary shower and select areas requiring a smaller ceiling aperture.
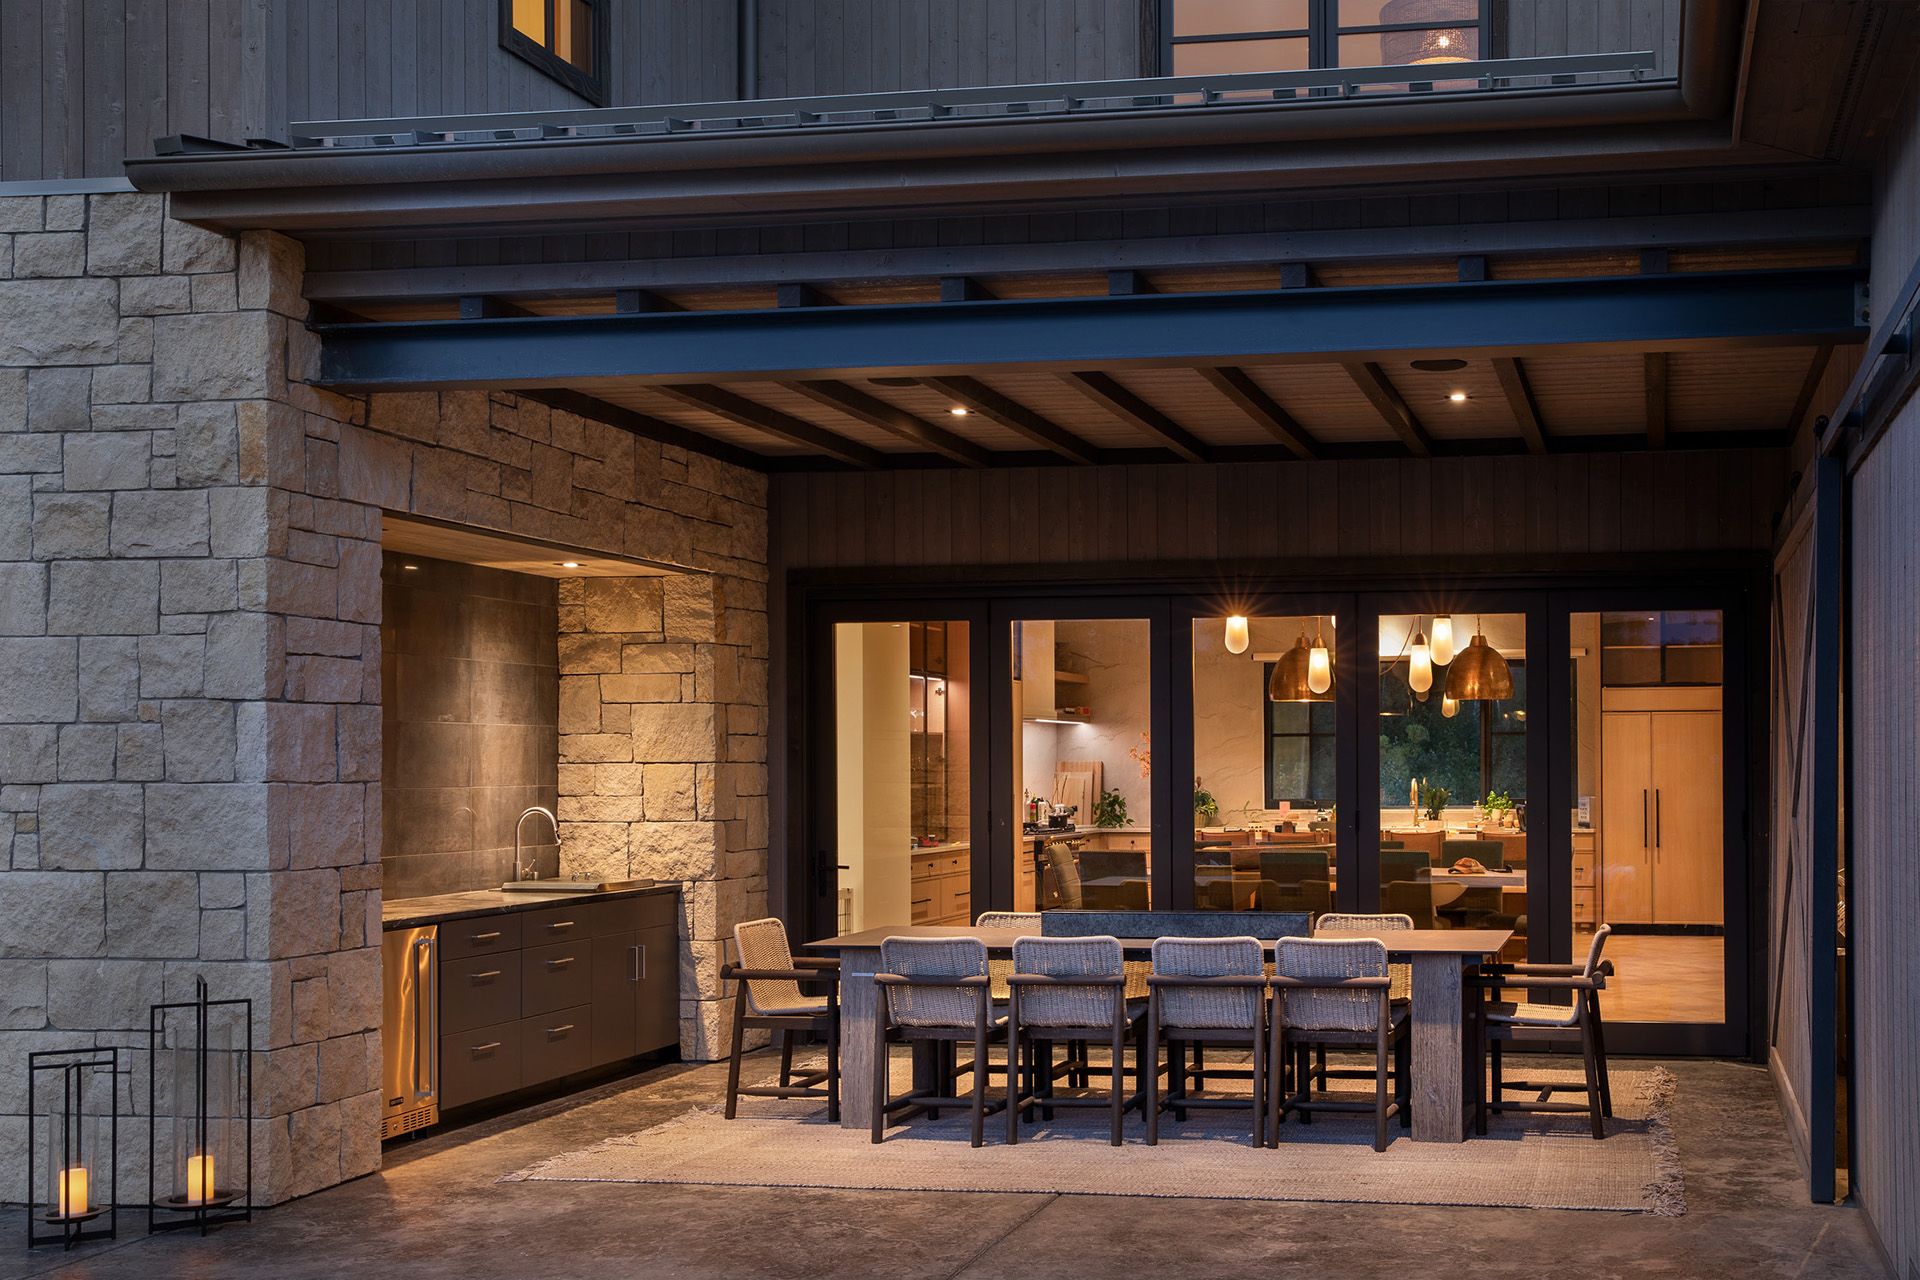
●Exterior Lighting: DMF wall sconces installed on the building facade to accentuate the home’s architecture after dark.
Discover how DMF Lighting helps integrators and designers create layered, high-performance lighting for luxury residential environments.
Photo Credits: Peter & Kelley Gibeon

