Case Study: Design-Forward Lighting Approach at Bozeman's North Third Campus
Categories
How a creative partnership with Minarik Architecture, VIPP, and DMF Lighting brought design-forward warm dim to Bozeman’s valley market
Project Snapshot:
- Location: Bozeman, Montana
- Project Type: New-build duplex showhouse (2 duplexes / 4 units)
- Integrator & Lighting Design: SAV Inc. and BLACKSHEEP Engineering
- Architecture: Minarik Architecture
- Design Partner: VIPP
- DMF: Primary architectural lighting platform
Introduction & Design Vision
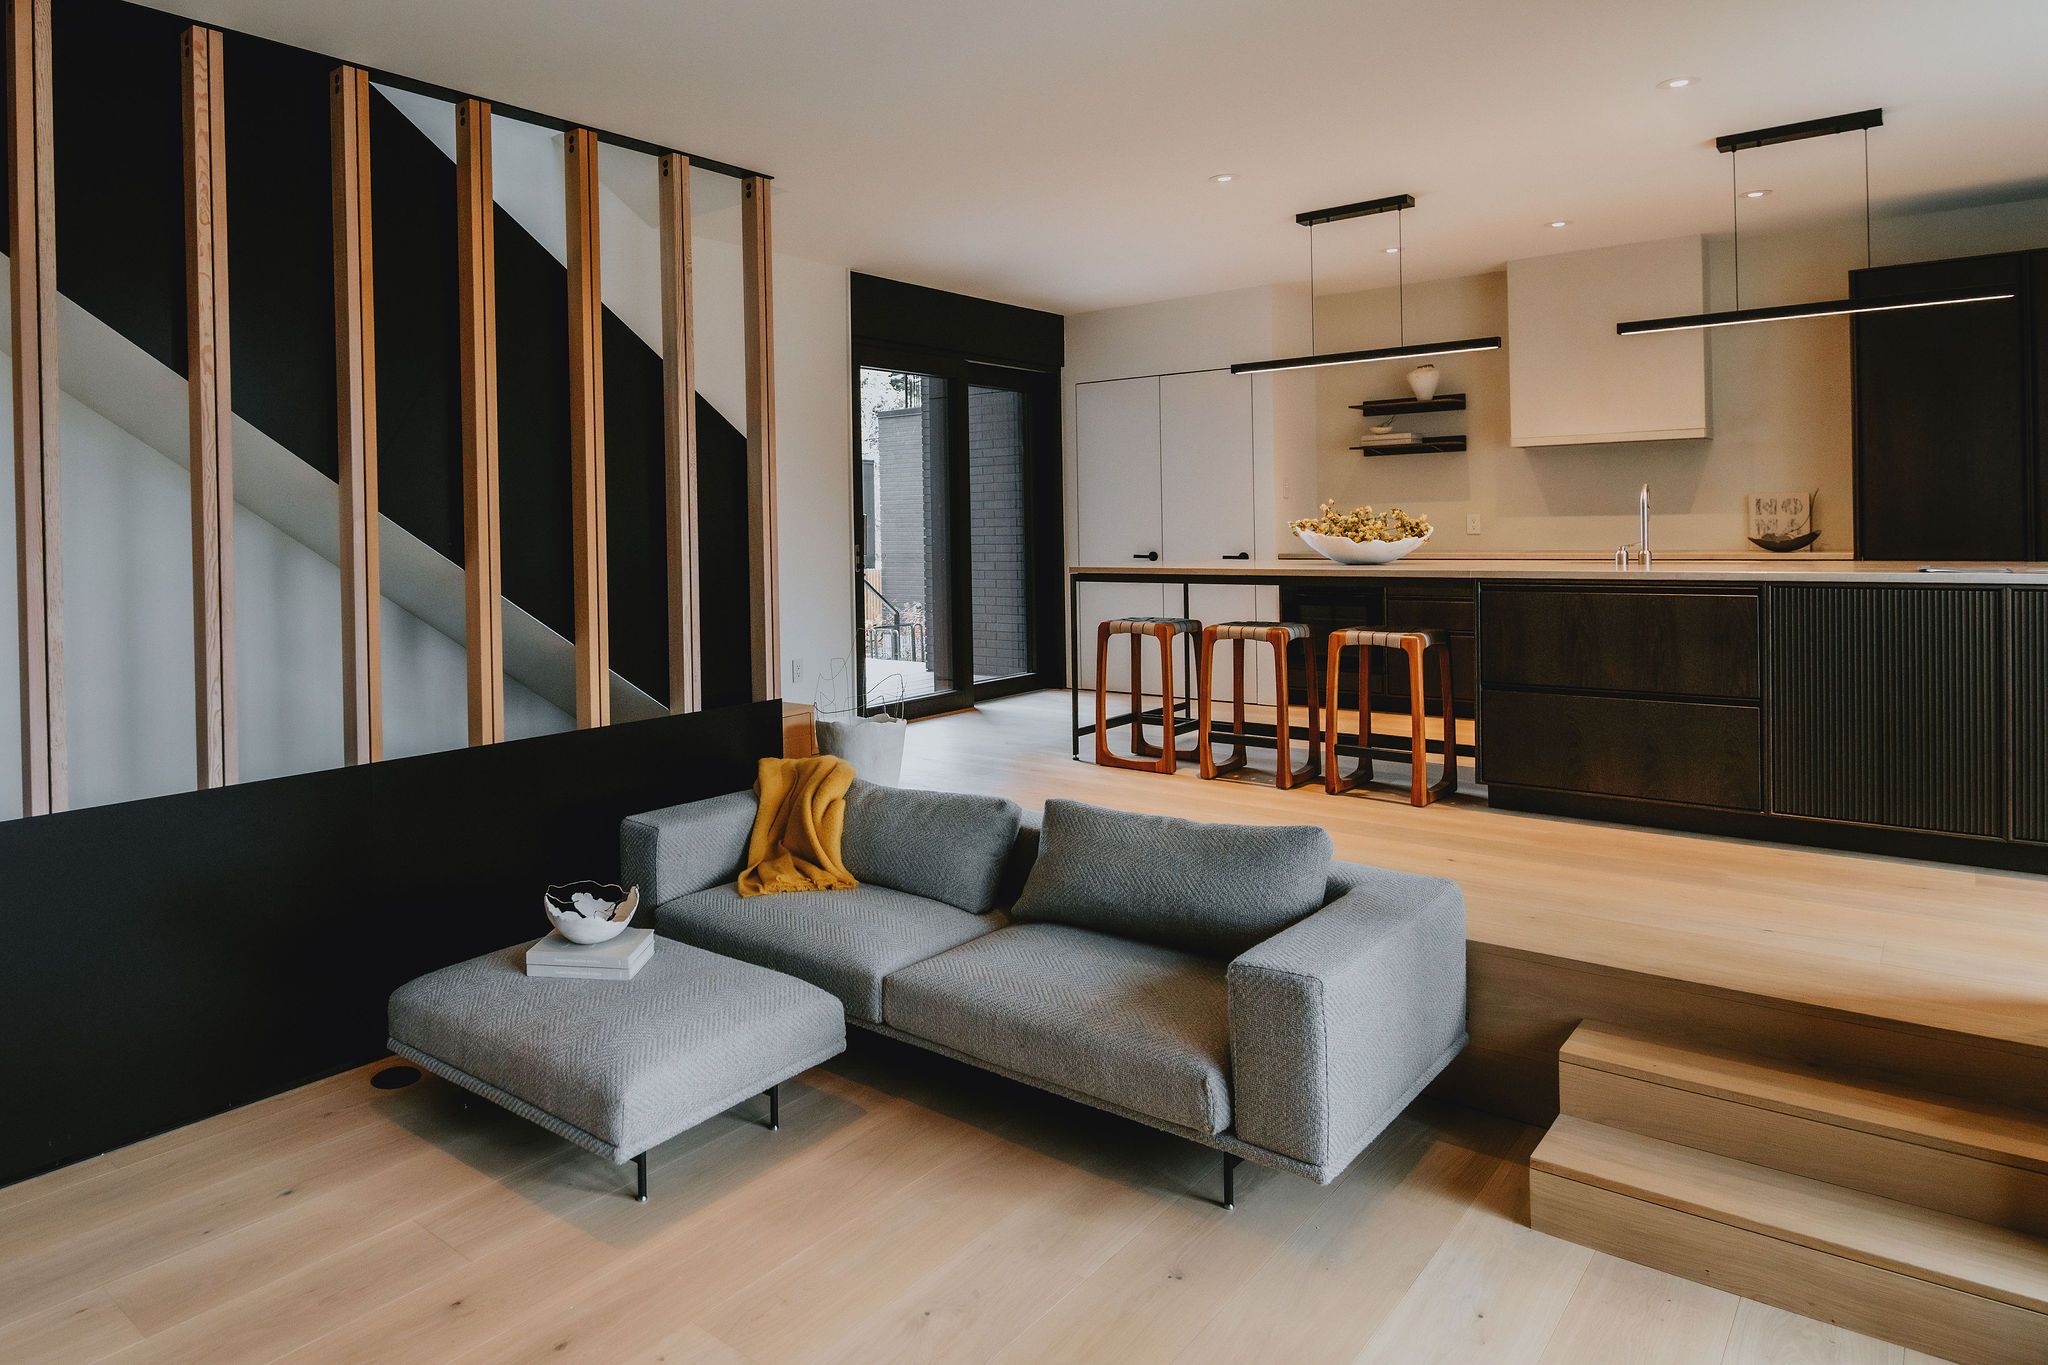
Walk into any of the four units at North Third Campus in Bozeman, Montana, and the first thing you notice is how the space feels. The light is warm, layered, intentional, the kind of glow the valley gets at golden hour, and entirely invisible until someone points it out. That’s by design. SAV Inc. built North Third in partnership with Minarik Architecture and VIPP, the Copenhagen-based design firm, as a new kind of residential project for the Bozeman market: Scandinavian-inflected, design-forward, and anchored by an architectural lighting platform that quietly sets the standard for everything around it. What started as a creative collaboration became SAV’s most effective experiential showroom.
The project also speaks to the unique opportunity in the Bozeman valley market. While SAV is well established in Big Sky’s design-development process, the valley represents a growing audience of homeowners, builders, interior designers, and electricians ready to experience what high-performance architectural lighting can do. North Third was designed, in part, to make that experience tangible: a single walk-through that lets the results speak for themselves.
“It's about highlighting the quality of materials and creating a warm, inviting environment at all times of day,” said Stephanie Gilboy, Strategic Growth and Partnerships Director of SAV Inc. “At night, the warm dim portion was really the forefront of what we were trying to showcase.”
The Challenge
The design intent for North Third was sophisticated: clean ceilings, intentional fixture placement, warm and inviting atmospherics. And the price point had to feel accessible to the local market. SAV wanted a solution that delivered genuine performance that invited the conversation, one where clients could see and feel the value firsthand.
At the same time, the team saw an opportunity to showcase how far LED technology has come. The latest generation of warm dim products delivers dimming curves and color rendering that earlier LED fixtures simply could not match. Demonstrating that performance in a real space, rather than on a spec sheet, was the most compelling way to share the story.
“Time and time again, when we do DMF warm dim in spaces, people light up. The reaction is always the same: they see the quality immediately and want to know how to get that in their own project,” said Joseph Hodge, Lighting Divisional Manager at SAV Inc.
Lighting Strategy
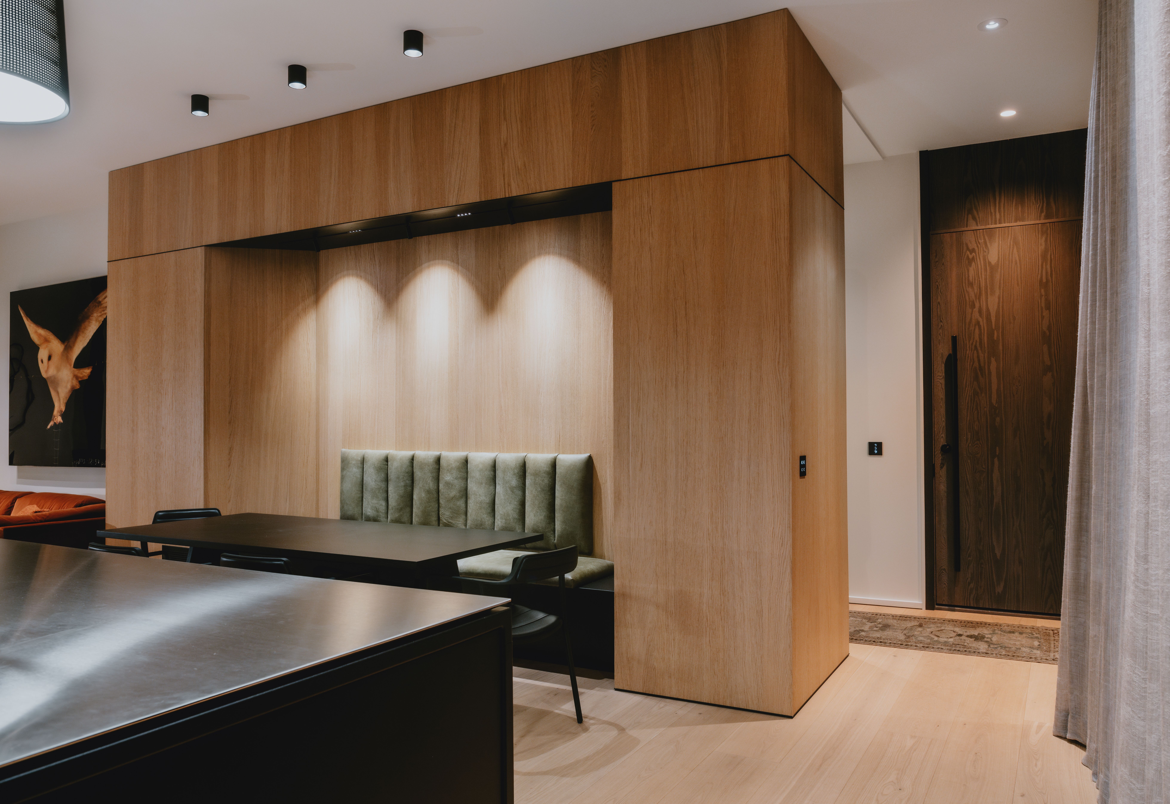
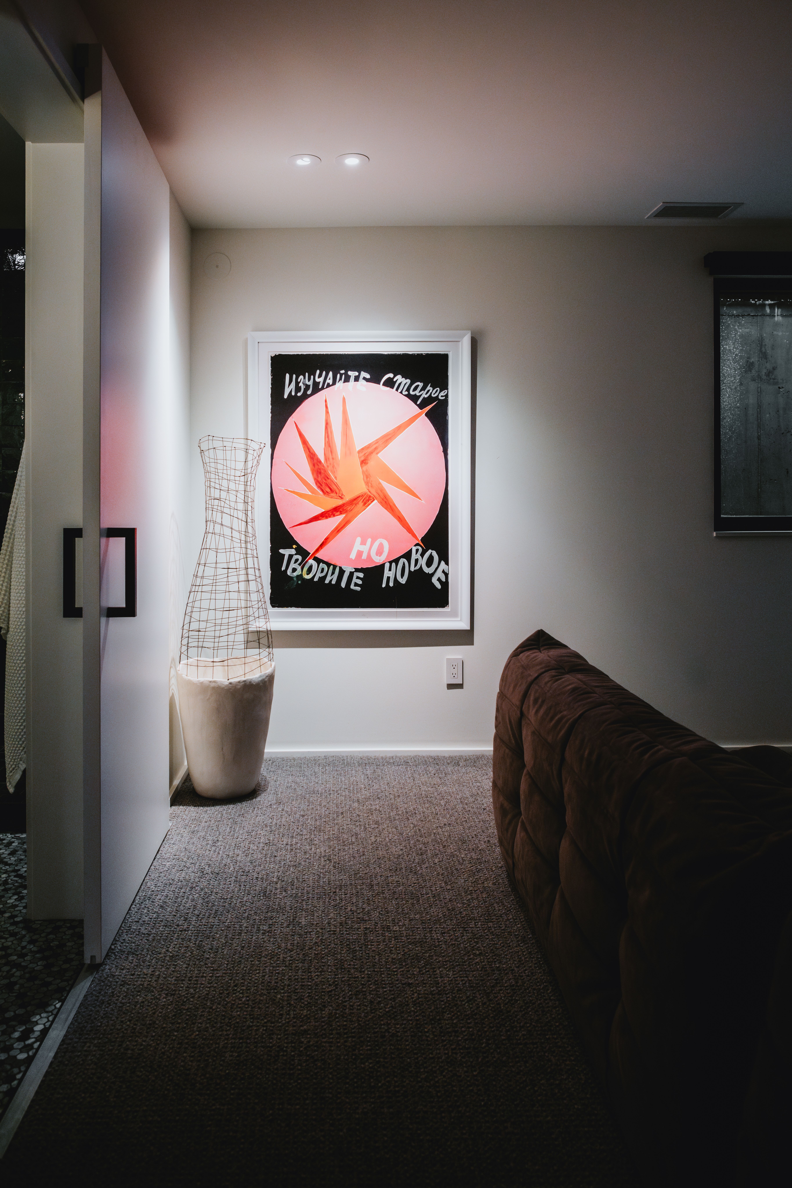
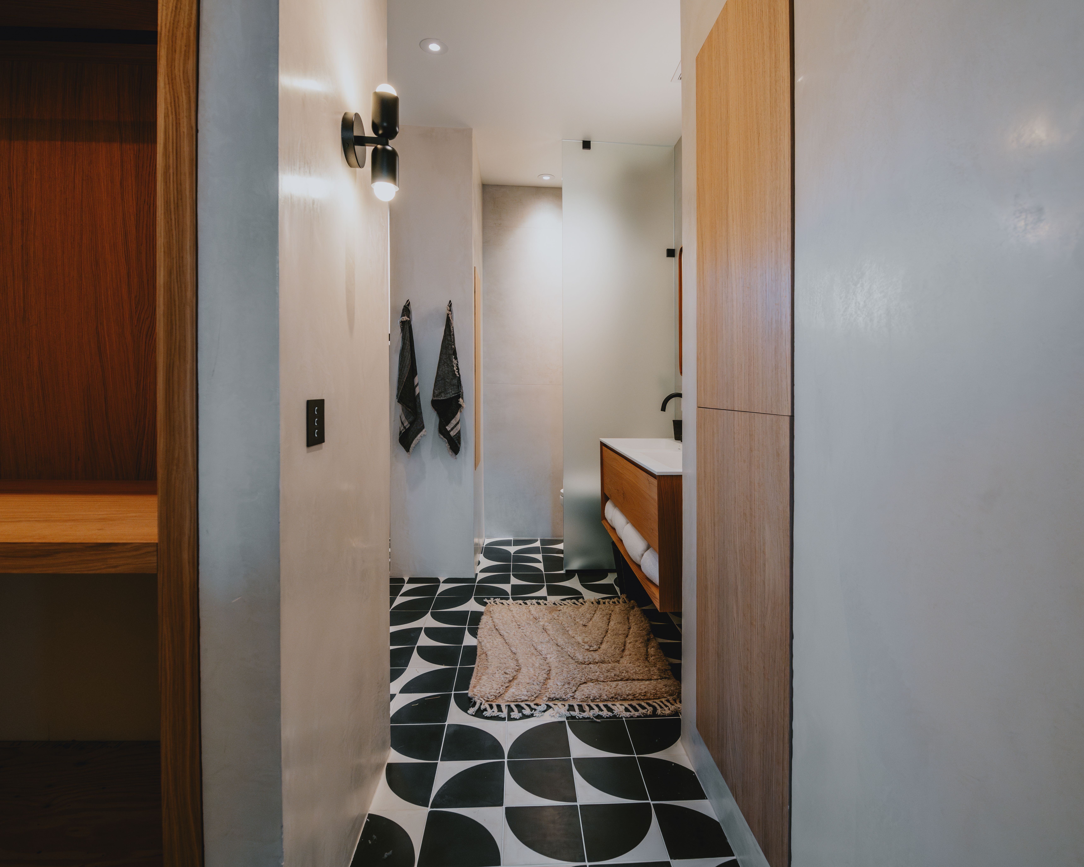
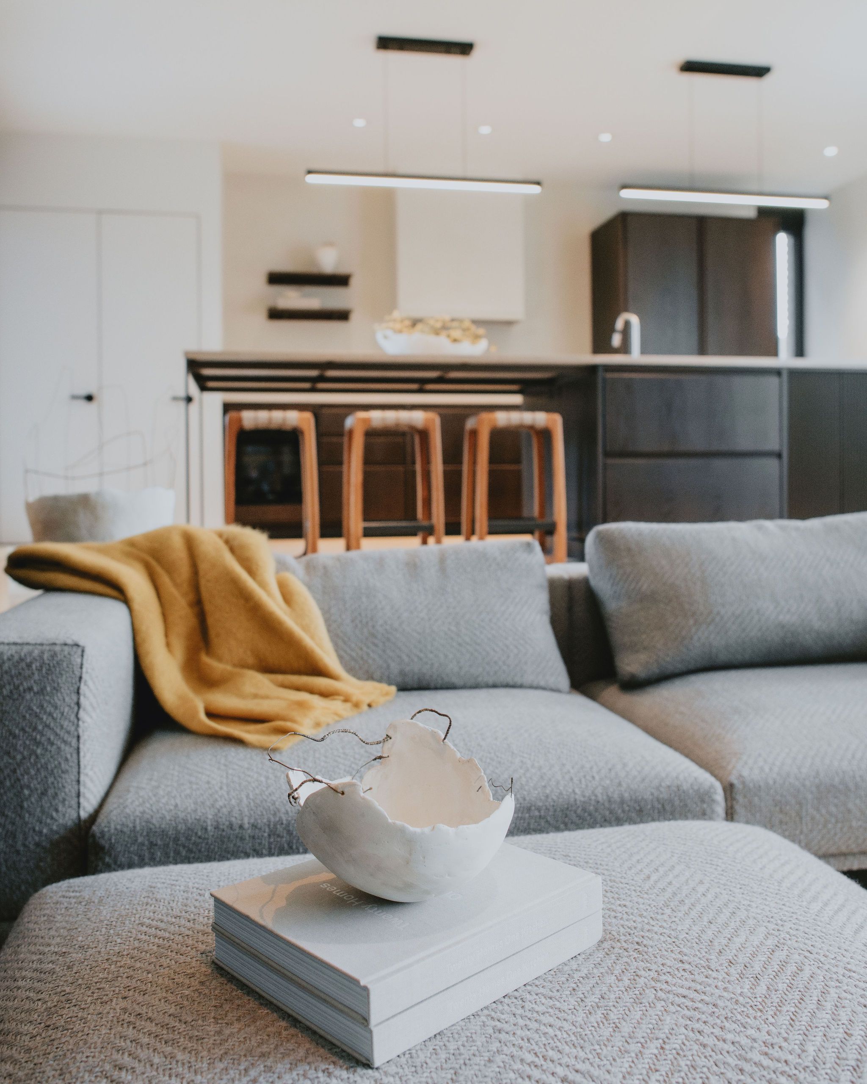
Rather than gridding out downlights across ceilings, the SAV team placed fixtures with deliberate intention: near walls to graze surfaces, in positions that defined activity areas without flattening them with uniform overhead light, and in quantities that felt considered. The basement of Unit A is a good example. Downlights are positioned close to the walls, bouncing light back into the space in a way that provides genuine ambient illumination without a single fixture sitting directly overhead. You feel the light before you notice where it is coming from.
Paired with a Lutron control system, centralized lighting control enabled a full range of scene programming. The accent scene pulls back general illumination and emphasizes the perimeter, adding intensity to the walls while softening the work areas, a shift that changes how the whole space reads without moving a single fixture. All scenes run on a dimming curve smooth enough that the transitions feel like a shift in atmosphere rather than a change in settings.
“You don’t want to notice the lighting,” said Gilboy. “It’s about achieving something that you don’t want to draw attention to, until you bring the attention to it. And then people understand exactly what they’ve been missing.”
The DMF Lighting Solution
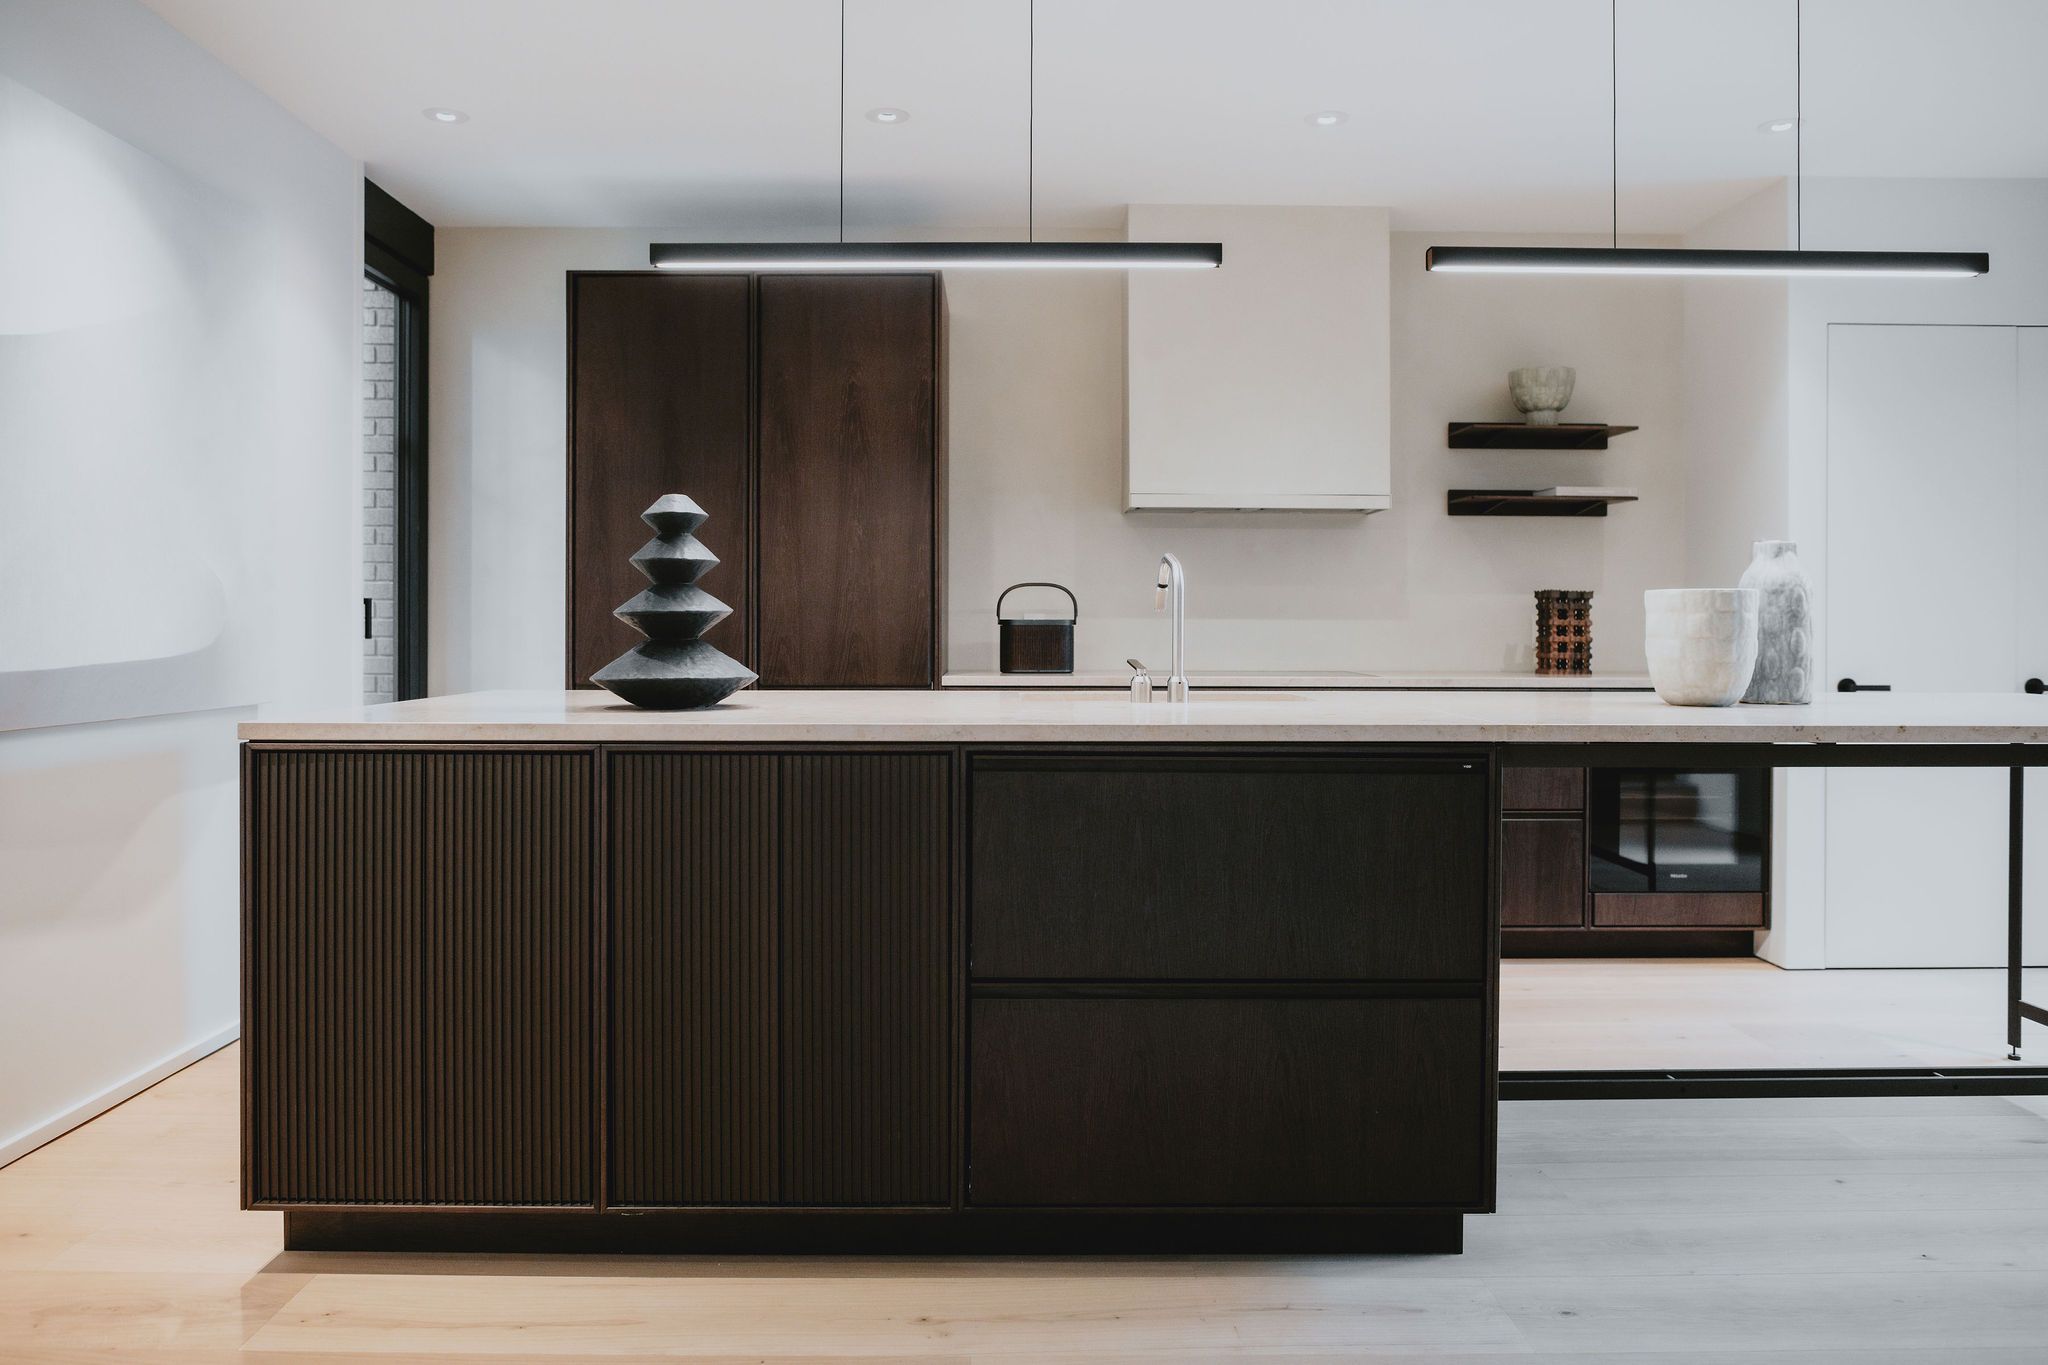
DMF’s Artafex 4 (4-inch downlight) adjustable warm dim fixture served as the workhorse throughout all four units. For ceiling aesthetics, SAV specified pinhole trims, which reduce the visible aperture and keep the ceiling plane clean. That decision came mid-project, after installation, and the fact that it was achievable without rewiring or disruption was a major advantage. The modular housing system meant that changing the entire trim package across the project was simply a matter of swapping components: quick, clean, and seamless.
SAV also incorporated DMF’s Artafex 2 (2-inch downlight) fixture in areas where the smaller ceiling opening made more sense and used DMF’s surface mount solution in utility spaces including the gym, keeping the product family consistent throughout. When the Artafex 2 line debuted around the start of the project, having it available allowed the team to match ceiling openings in tighter areas while keeping the same platform and installation approach the electricians were already using.
“DMF gives you the quality you want with a straightforward installation,” said Hodge. “It wires up just like any other downlight. Standard voltage, no remote drivers, and it dims cleanly on the control platforms our clients already specify. The whole team gets it right away.”
Installation Experience & Flexibility
The modular nature of the DMF system streamlined every stage of the installation. Same housing, interchangeable trims, consistent cutout dimensions: it gave the crew a single, intuitive workflow from rough-in to finish. That kind of modularity builds confidence on the job site and makes it easy for electricians to deliver a high-performance result.
The post-install trim swap from standard to pinhole across all four units demonstrated the practical value of the system in real terms. The existing ceiling and wiring stayed untouched. A different product decision, made after the housings were already in, executed cleanly and with full integrity to the final design.
Results & Impact
North Third has become a destination. SAV regularly takes prospective clients, builders, and trade partners through the units to experience what properly designed architectural lighting feels like. The warm dim performance consistently wins people over, opening their eyes to a lighting experience that genuinely elevates the spaces they live in.
For the Bozeman market, the project has served as a working proof of concept: that design-forward lighting is achievable at a price point that works for the valley, that warm dim performance is accessible at every level, and that the right product choice is what turns a space that looks good in photographs into one that feels right to live in.
“Until you experience warm dim in a space like this, it’s hard to explain,” said Hodge. “It completely changes how the home feels. People walk through and immediately feel the difference. The technology speaks for itself.”
Equipment List
- Primary Downlighting: DMF Artafex 4 adjustable warm dim downlights with pinhole trims, deployed throughout all four units as the primary ambient and accent layer.
- Supplemental Downlighting: DMF Artafex 2 downlights used in select areas where smaller ceiling openings were required.
- Utility & Ancillary Spaces: DMF surface mount fixtures used in the gym and other utility areas, maintaining a consistent product platform throughout.
Photo Credit: Blair Speed

